We build with words.
Every home begins as an idea. Share yours. Atelia will build, furnish and photograph it from just a drawing and a few simple words.
Upload your floor planEvery room tells a story
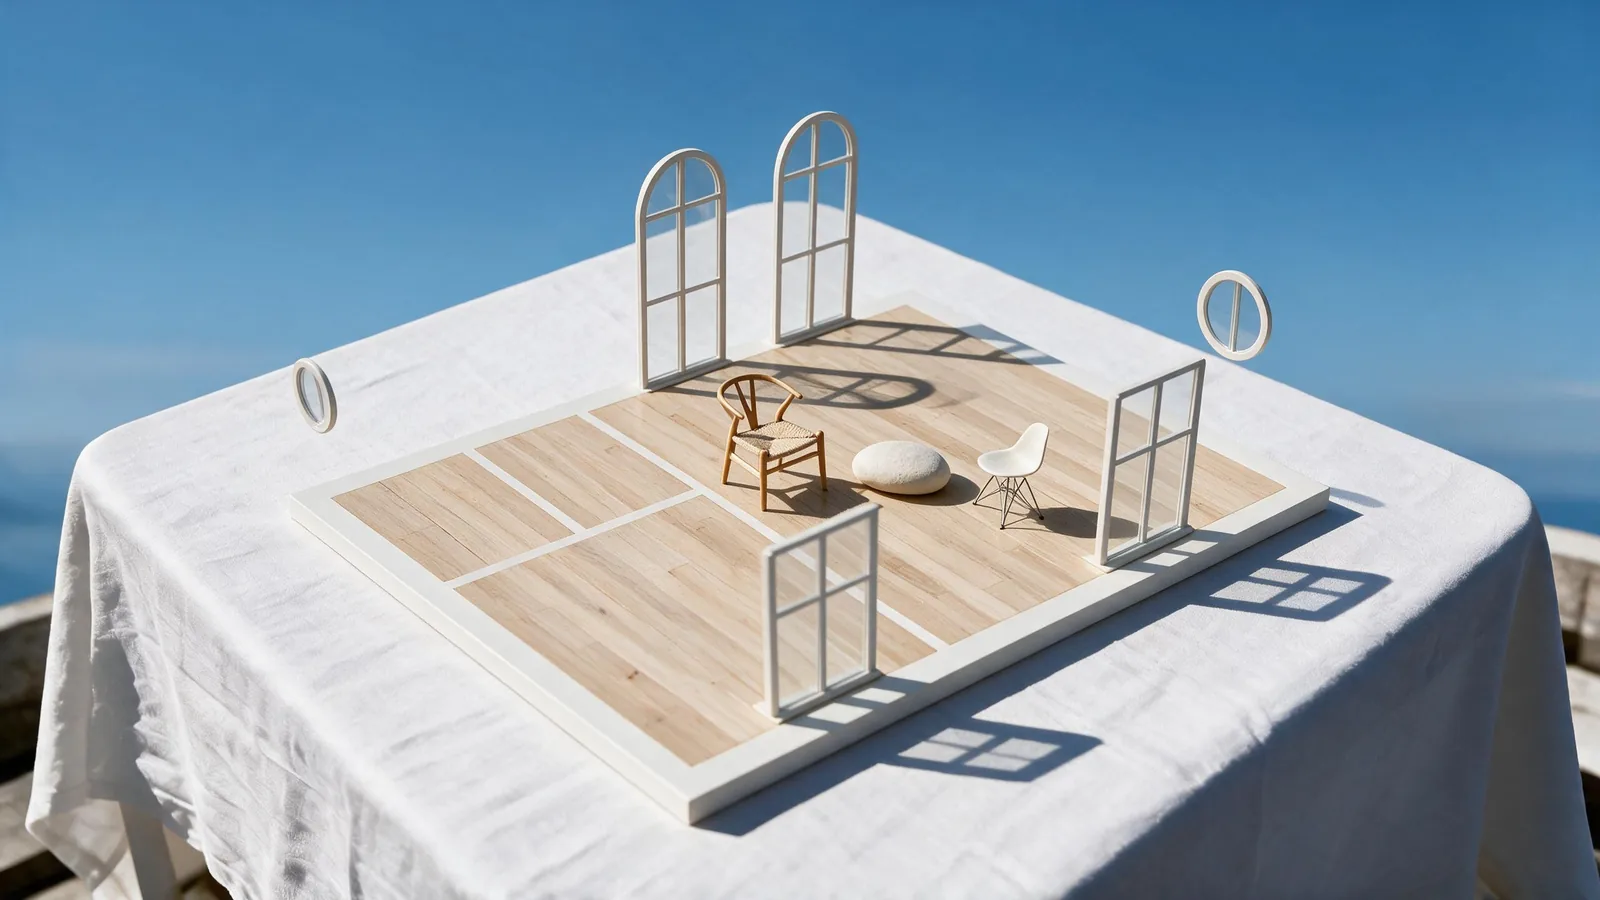
Furnish your home with things of beauty from the real world. Here, two chairs from 1950 face each other across the table: Wegner’s hand-woven Wishbone and the Eameses’ moulded fibreglass chair, each a real product from a real shop, shown as the maker intended.
Total for the living room€1,709
Prices are from each shop’s product page on 29 October 2026 and can change. Links open the shop.
Everything modelled with precise attention to detail
Atelia reads a plan the way an architect would, wall by wall and door by door, and builds a measured 3D model of the home: walls, doors, windows, rooms and roof. The pieces you pick stand in it at their listed size. Scroll to watch the demo home rise from its plan and become a photo and a film.
The demo home drawn as a plan, raised to its measurements and furnished with the Wishbone and Eames chairs set loosely around the Pietra table. The photo and the film are generated from that model.


Our process
From a drawing to a home you can walk through, furnished and priced.
-
Chapter 1
Begin with a plan
Upload a PDF or a photo of your floor plan, and Atelia asks about anything that’s unclear.
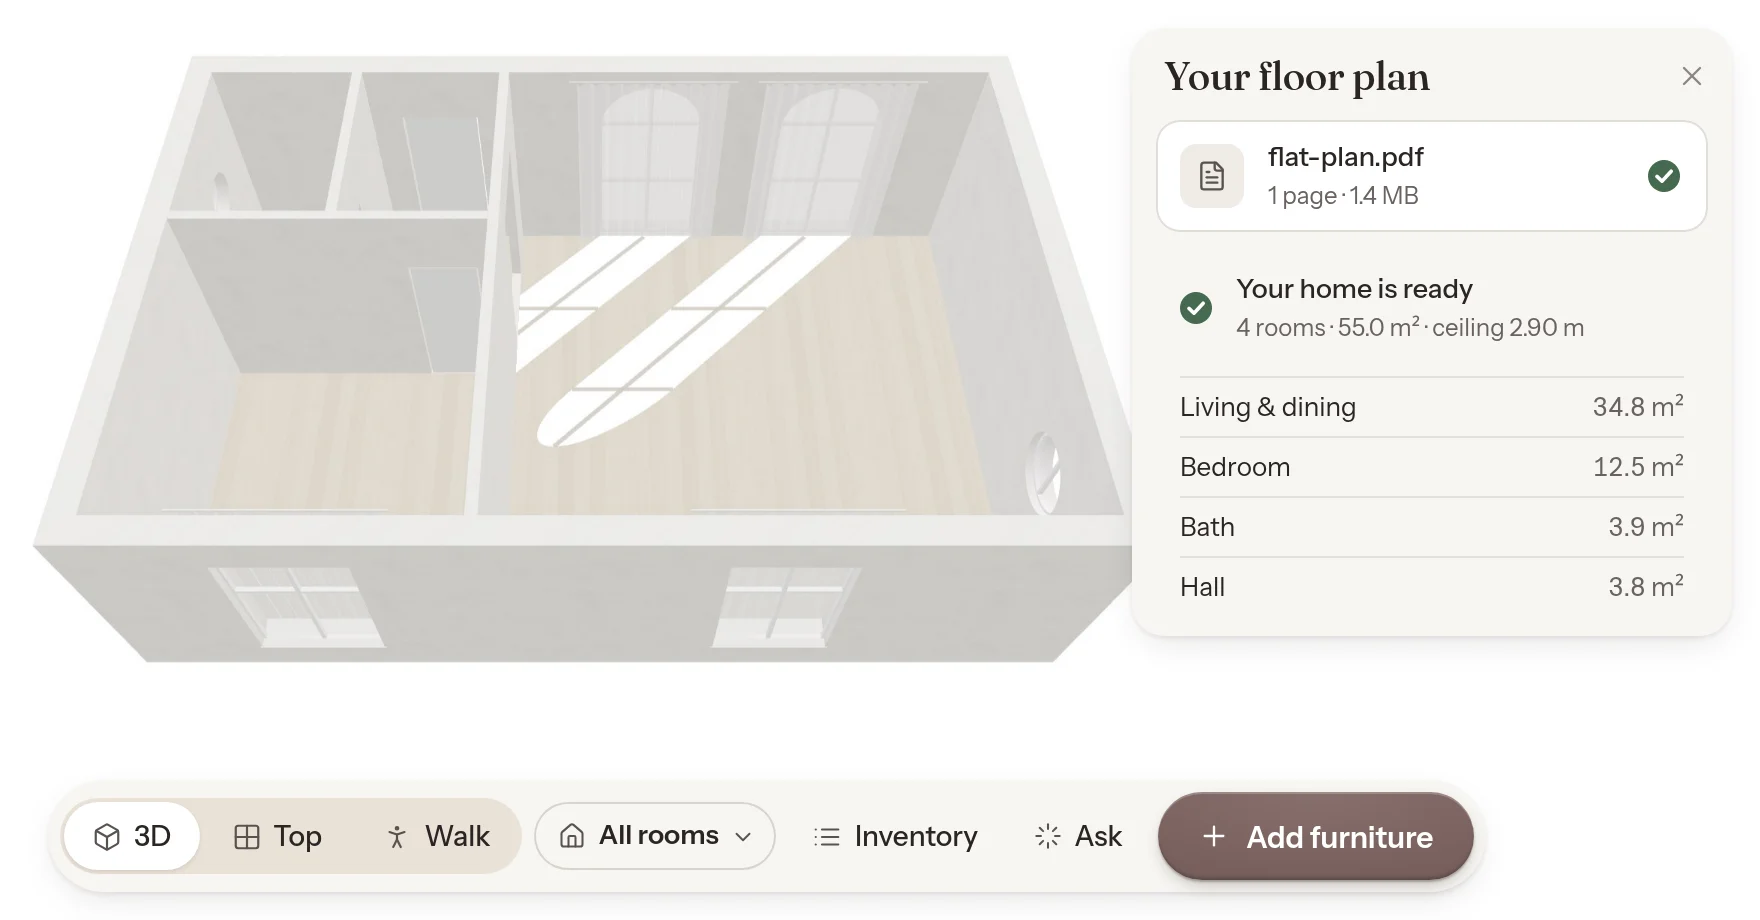
In the viewer: a PDF plan, read room by room. -
Chapter 2
Your home, measured
Atelia builds every room in 3D at its true size, for you to see from above or walk through.
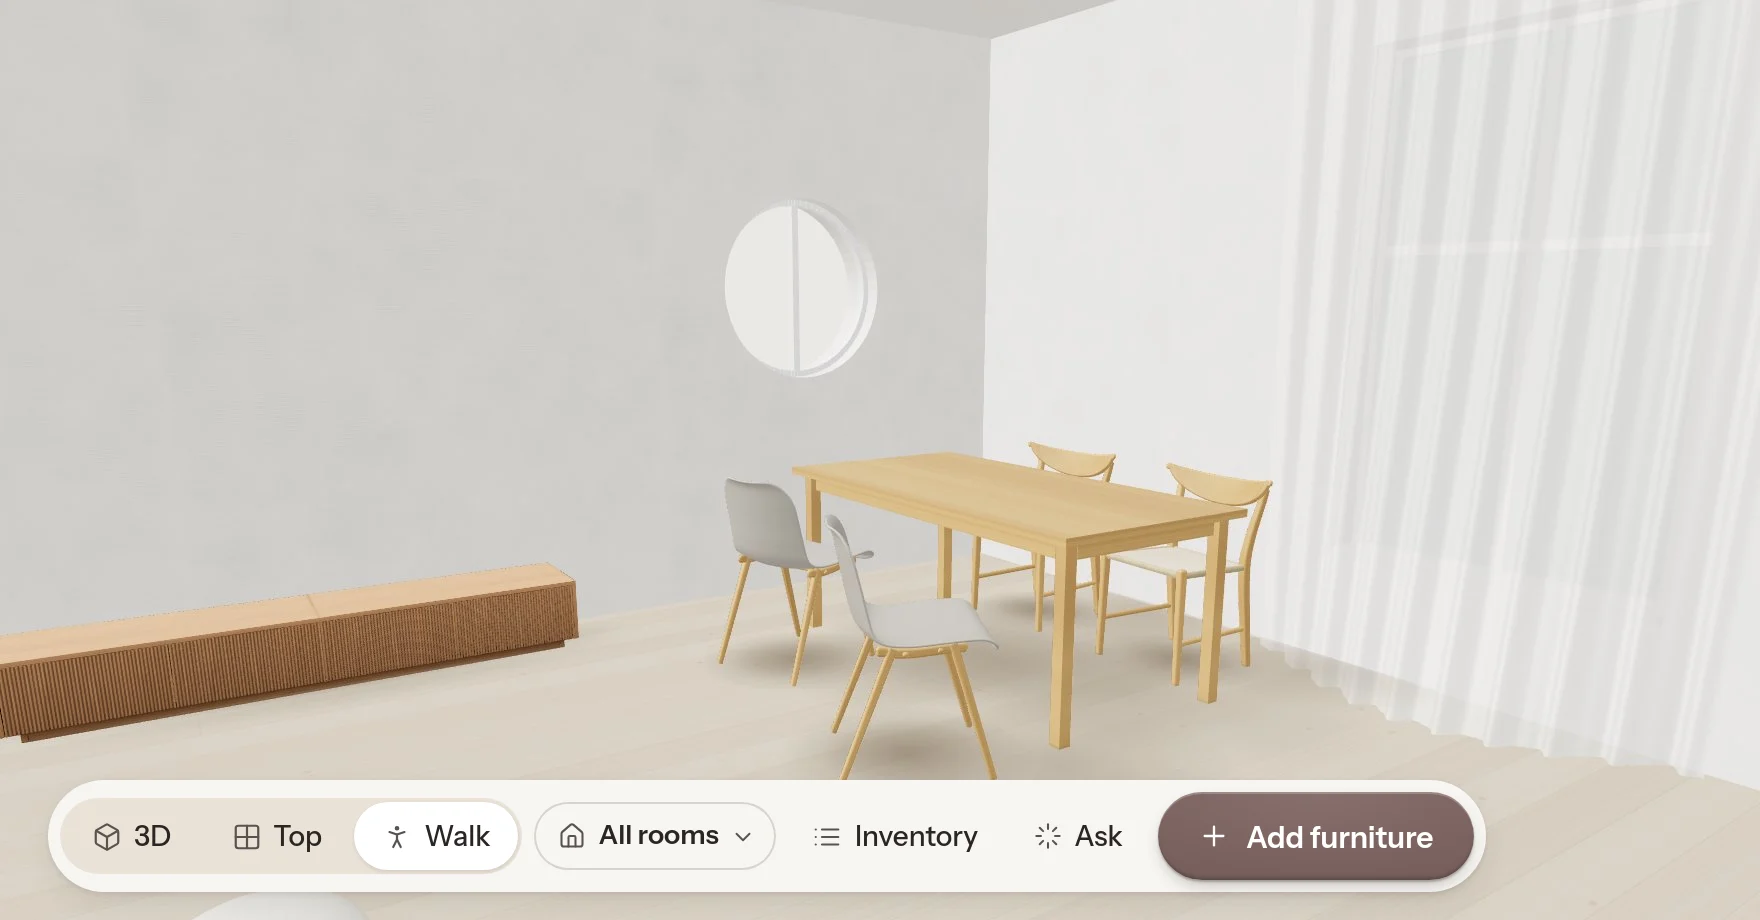
In the viewer: the living and dining room at eye level, in Walk. -
Chapter 3
Real pieces, real size
Paste a link from a shop and choose its finish. It arrives at its real size, priced in your Inventory.
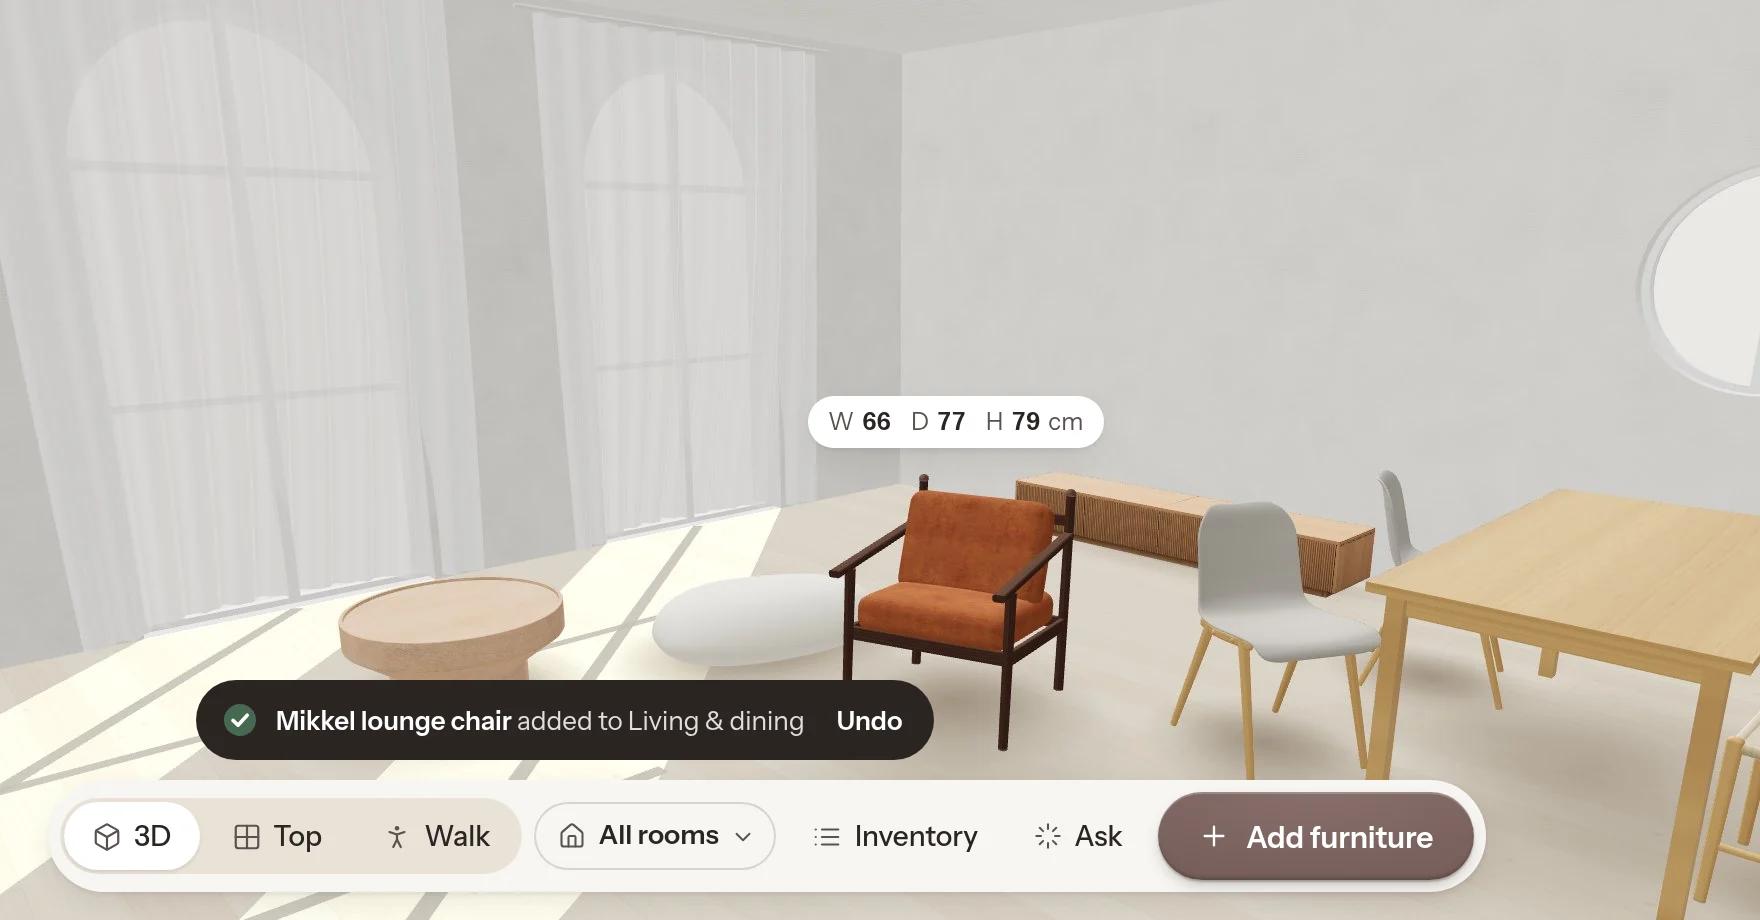
In the viewer: a lounge chair from a Westwing link, at its listed size. -
Chapter 4
Take home your Design Book
Each room set out like a page, with its pieces, colours and shopping list.
Design BookLiving & diningThe dining endTwo chairs Atelia designed, at an oak table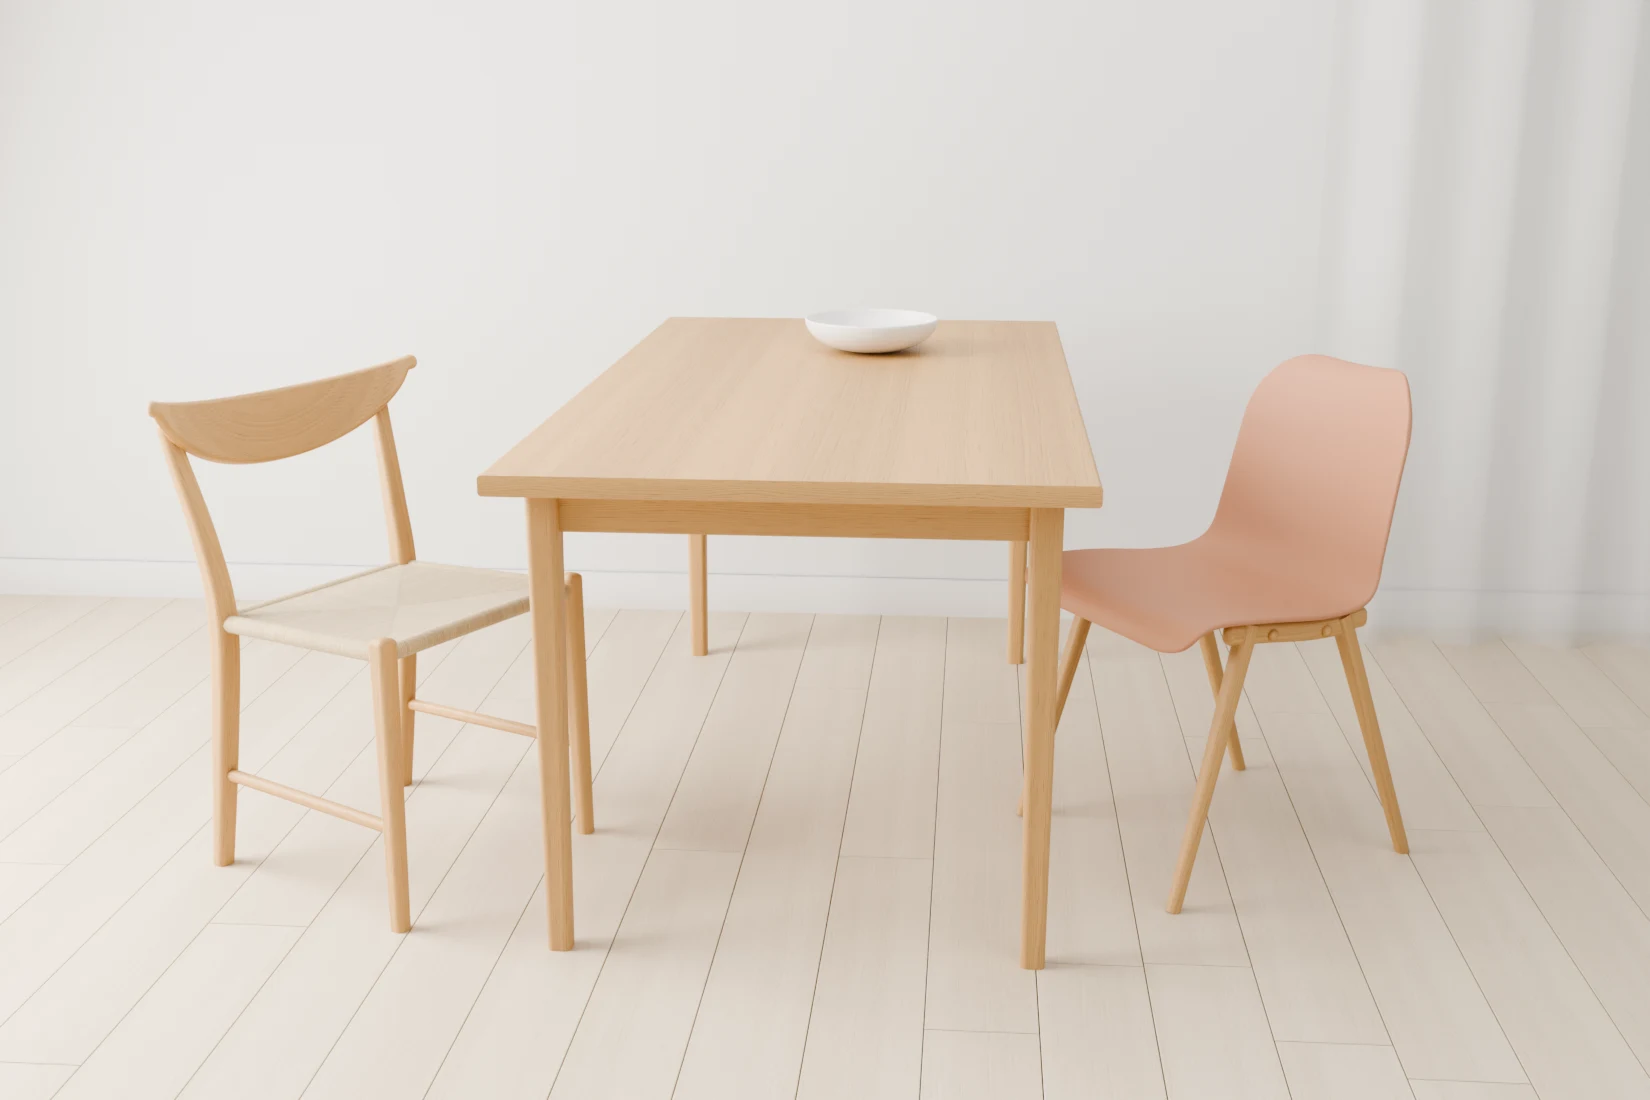 Crelune in natural oak and Oskelle in clay.The dining endColour board & Shopping listColour board#E3E1DF#DBD2C8#DBD0C2#D2B391#B47E5EShopping listCrelune dining chairNatural oiled oak, paper cordAtelia originalOskelle side chairClay shell, oiled oak baseAtelia original
Every piece as it should be.
Paste a link and Atelia does the rest. It gathers every detail of the piece from the maker’s own page: size, shape, colour, finish and price. Where the maker publishes a 3D model, you see theirs. Where they don’t, Atelia carefully builds a high-fidelity model to the maker’s own specifications, true to the maker’s mark.
Questions
- What drawings work?
- A PDF floor plan, a photo of printed plans, an estate-agent sketch or a CAD file. The clearer the drawing, the closer the model.
- How long does it take?
- About 15 minutes for the model. A new piece of furniture takes a few minutes, and you can keep exploring while it’s built.
- Which shops can I use?
- Paste a product link from a furniture shop. Atelia needs the size from the page; the price and colours come along when the shop lists them.
- Which pictures here are made with AI?
- The two films marked AI film and the last photograph. The Atelia studio made them from Atelia renders and the layout of a real flat: Seedream for the photograph, Seedance for the films, with the two chairs drawn in from the makers’ product photos. Everything captioned as captured in the Atelia viewer is the app itself.
- How are the photographs and films made?
- You ask for them in your project. The studio writes each brief by hand from your layout and your pieces, and puts the result in your Library with what it cost. The buttons in the app show an estimate before you send.